How We Work
Our Process
The Process
What working with us looks like
One of the biggest sources of stress in any design project is not knowing what comes next. We solve that by making the process legible from the start. Here is every phase we work through together, and what you can expect at each one.
No phase begins without your sign-off on the one before it. That means you stay oriented — and we stay aligned on what the project needs to become.
Phase 01
Initial Consultation
We meet — in person or remotely — to understand your project: the space, the goals, what you've already tried, and what is non-negotiable. This conversation is where the project takes shape, before any design work begins.
You leave this meeting with a clear understanding of how we work, what a full engagement involves, and whether our approach fits your project. We leave with what we need to put together a project proposal.
Phase 02
Discovery & Site Assessment
We conduct a thorough assessment of the space: measurements, existing conditions, structural constraints, light patterns, and site context. For new construction, this phase involves reviewing the site and any existing drawings or survey data.
We also gather information about how you use the space, what is working, and what needs to change — the subjective as much as the physical.
Phase 03
Concept Design
We develop the design direction: spatial layouts, key spatial relationships, material and finish palette, lighting approach, and overall character. This is where ideas become drawings and samples you can respond to.
We present the concept in a structured review — walking through each decision and the reasoning behind it. Your feedback shapes the next phase directly.
Phase 04
Design Development
The approved concept is developed into full detail: refined plans, elevations, material specifications, furniture selections, and lighting layouts. Every component is resolved so that nothing is left vague when construction begins.
We confirm selections, finalize dimensions, and address any technical requirements before moving to documentation.
Phase 05
Construction Documentation
We produce a complete set of drawings, schedules, and specifications — everything contractors need to price and build accurately. Clear documentation is one of the most direct ways to control cost and protect the design through construction.
Phase 06
Procurement & Construction Administration
We coordinate the procurement of furnishings, materials, and fixtures. During construction, we stay involved: reviewing contractor work against the design, answering field questions, and managing changes as they arise.
This phase is where many design projects go sideways without proper oversight. We stay in the picture so the built result matches the design.
Phase 07
Installation & Final Walkthrough
We oversee the installation of furnishings, finishes, and accessories. The project closes with a walkthrough against the original design intent — we do not consider the work complete until the space matches the vision we developed together.
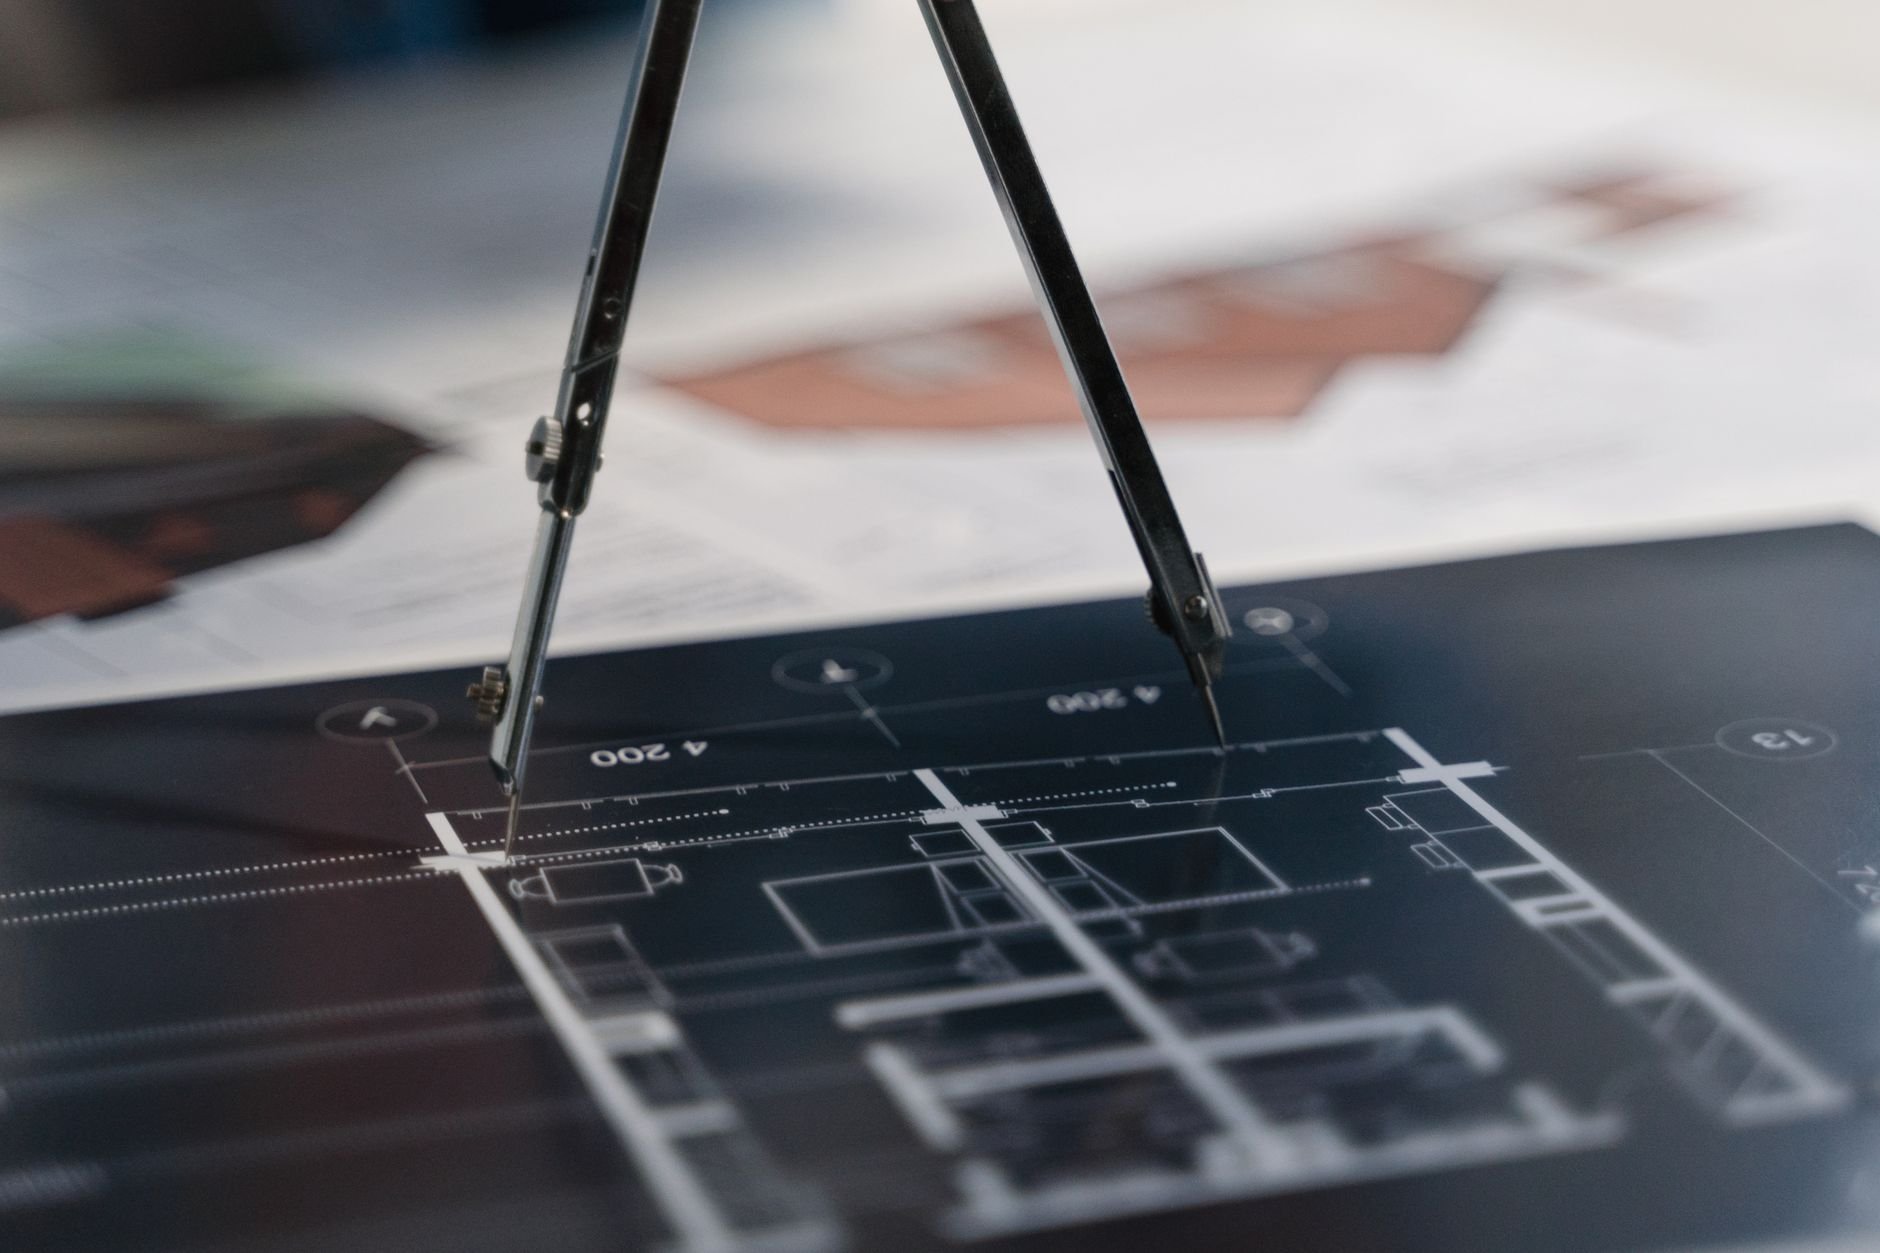
Free Resource
Project Planning Guide
Most clients arrive at their first design meeting unsure of what to bring, what to decide, and what to expect. This guide changes that.
The Project Planning Guide walks you through the questions worth answering before any design work begins — your priorities, your timeline, your non-negotiables, and the practical information your designer will need. Clients who work through it arrive prepared. The conversation is better, and the project starts with more clarity.
What to gather before your first consultation
How to articulate what you want and what you need
Questions to ask a design studio before committing
A timeline framework for residential and commercial projects
Send us a message and we will send the guide directly to your inbox.
Prepare before you begin.
The best design projects start with a clear brief. Schedule a consultation and we will walk you through exactly what to prepare and what to expect.